
Listing Courtesy of: BRIGHT IDX / Listed By: Rhonda Evans, ERA Martin Associates
704 Delaware Avenue Delmar, DE 19940
Coming Soon
$294,700 (USD)
OPEN HOUSE TIMES
-
OPENSun, Oct 1812 noon - 1:30 pm
Description
MLS #:
DESU2122300
DESU2122300
Taxes
$2,519(2026)
$2,519(2026)
Lot Size
0.38 acres
0.38 acres
Type
Single-Family Home
Single-Family Home
Building Name
None Available
None Available
Year Built
1949
1949
Style
Traditional, Cape Cod
Traditional, Cape Cod
School District
Delmar
Delmar
County
Sussex County
Sussex County
Listed By
Rhonda Evans, ERA Martin Associates
Source
BRIGHT IDX
Last checked Oct 14 2026 at 5:45 PM GMT+0000
BRIGHT IDX
Last checked Oct 14 2026 at 5:45 PM GMT+0000
Bathroom Details
- Full Bathrooms: 2
Interior Features
- Built-Ins
- Window Treatments
- Wood Floors
- Floor Plan - Traditional
- Cooktop
- Dishwasher
- Disposal
- Dryer
- Microwave
- Washer
- Refrigerator
- Oven - Wall
- Water Heater
- Kitchen - Country
- Exhaust Fan
- Icemaker
- Dryer - Front Loading
- Oven/Range - Gas
- Upgraded Countertops
- Recessed Lighting
- Formal/Separate Dining Room
- Primary Bath(s)
- Bathroom - Tub Shower
- Bathroom - Stall Shower
Lot Information
- Landscaping
- Front Yard
- Rear Yard
- Sideyard(s)
- Road Frontage
Property Features
- Above Grade
- Below Grade
- Fireplace: Gas/Propane
- Fireplace: Fireplace - Glass Doors
- Fireplace: Insert
- Fireplace: Brick
- Foundation: Block
Heating and Cooling
- Forced Air
- Baseboard - Electric
- Central A/C
Flooring
- Vinyl
- Laminated
- Carpet
Exterior Features
- Brick
- Frame
- Vinyl Siding
- Block
- Stick Built
- Roof: Architectural Shingle
Utility Information
- Utilities: Cable Tv, Electric Available, Natural Gas Available, Water Available, Sewer Available
- Sewer: Public Sewer
- Fuel: Natural Gas
School Information
- Elementary School: Delmar
- Middle School: Delmar
- High School: Delmar
Parking
- Concrete Driveway
Stories
- 2
Living Area
- 1,720 sqft
Location
Disclaimer: Copyright 2026 Bright MLS IDX. All rights reserved. This information is deemed reliable, but not guaranteed. The information being provided is for consumers’ personal, non-commercial use and may not be used for any purpose other than to identify prospective properties consumers may be interested in purchasing. Data last updated 10/14/26 10:45

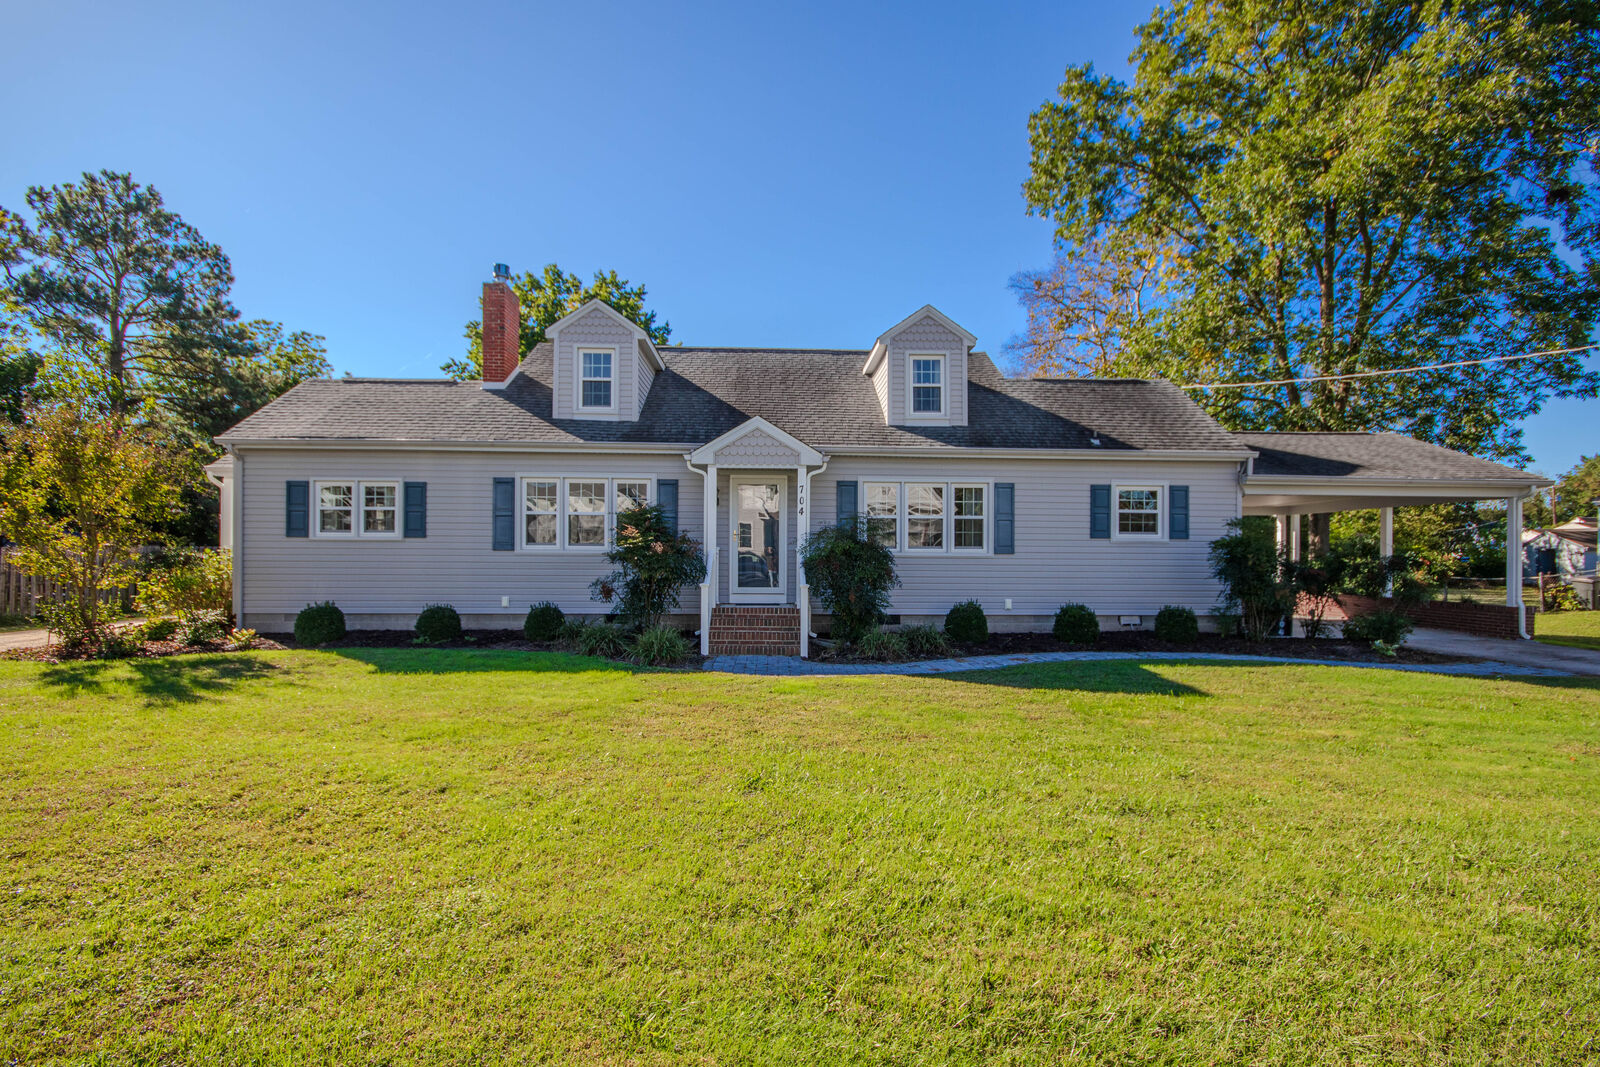
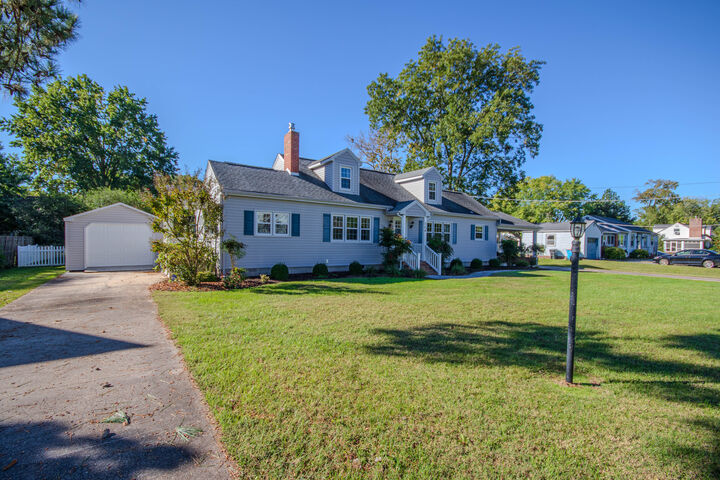
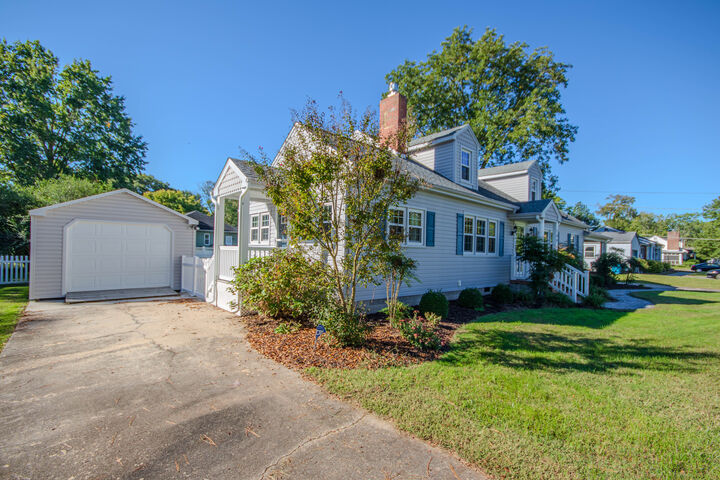
has a conveying TV with additional bookshelves that offers room to relax or work from home. From the living room, another archway leads to two bedrooms with a remodeled bathroom with walk-in shower, updated cabinet and toilet. Upstairs, a loft area adds space to read, sew, play area or home office. The third bedroom and full bath with built-in cabinet complete upper level. There are three doors leading to the outside with two concrete driveways with each having homes for your cars pulled into carport or Amish built modular garage/shed. Carport also has entrance to attached storage area with refrigerator and snow blower that will all convey to the new owner. New vinyl siding, new windows and new roof complete the remodeled outside. Spacious backyard with vinyl fencing offers the perfect spot to have picnics, playground equipment or your dogs are to run and play. Close shopping on Rt #13 and short drive to Salisbury's numerous restaurants, grocery stores, medical facilities, several golf courses, and numerous waterways for boating and fishing. Plus if you love the beach, MD and DE beaches are less than an hour away. Property is being Sold AS IS. Hardwood floors are original floors still present. With an acceptable offer, seller will provide a carpet allowance. Priced to sell at $294,700. Call today for personal tour.